

← All communities
Creekside Trail
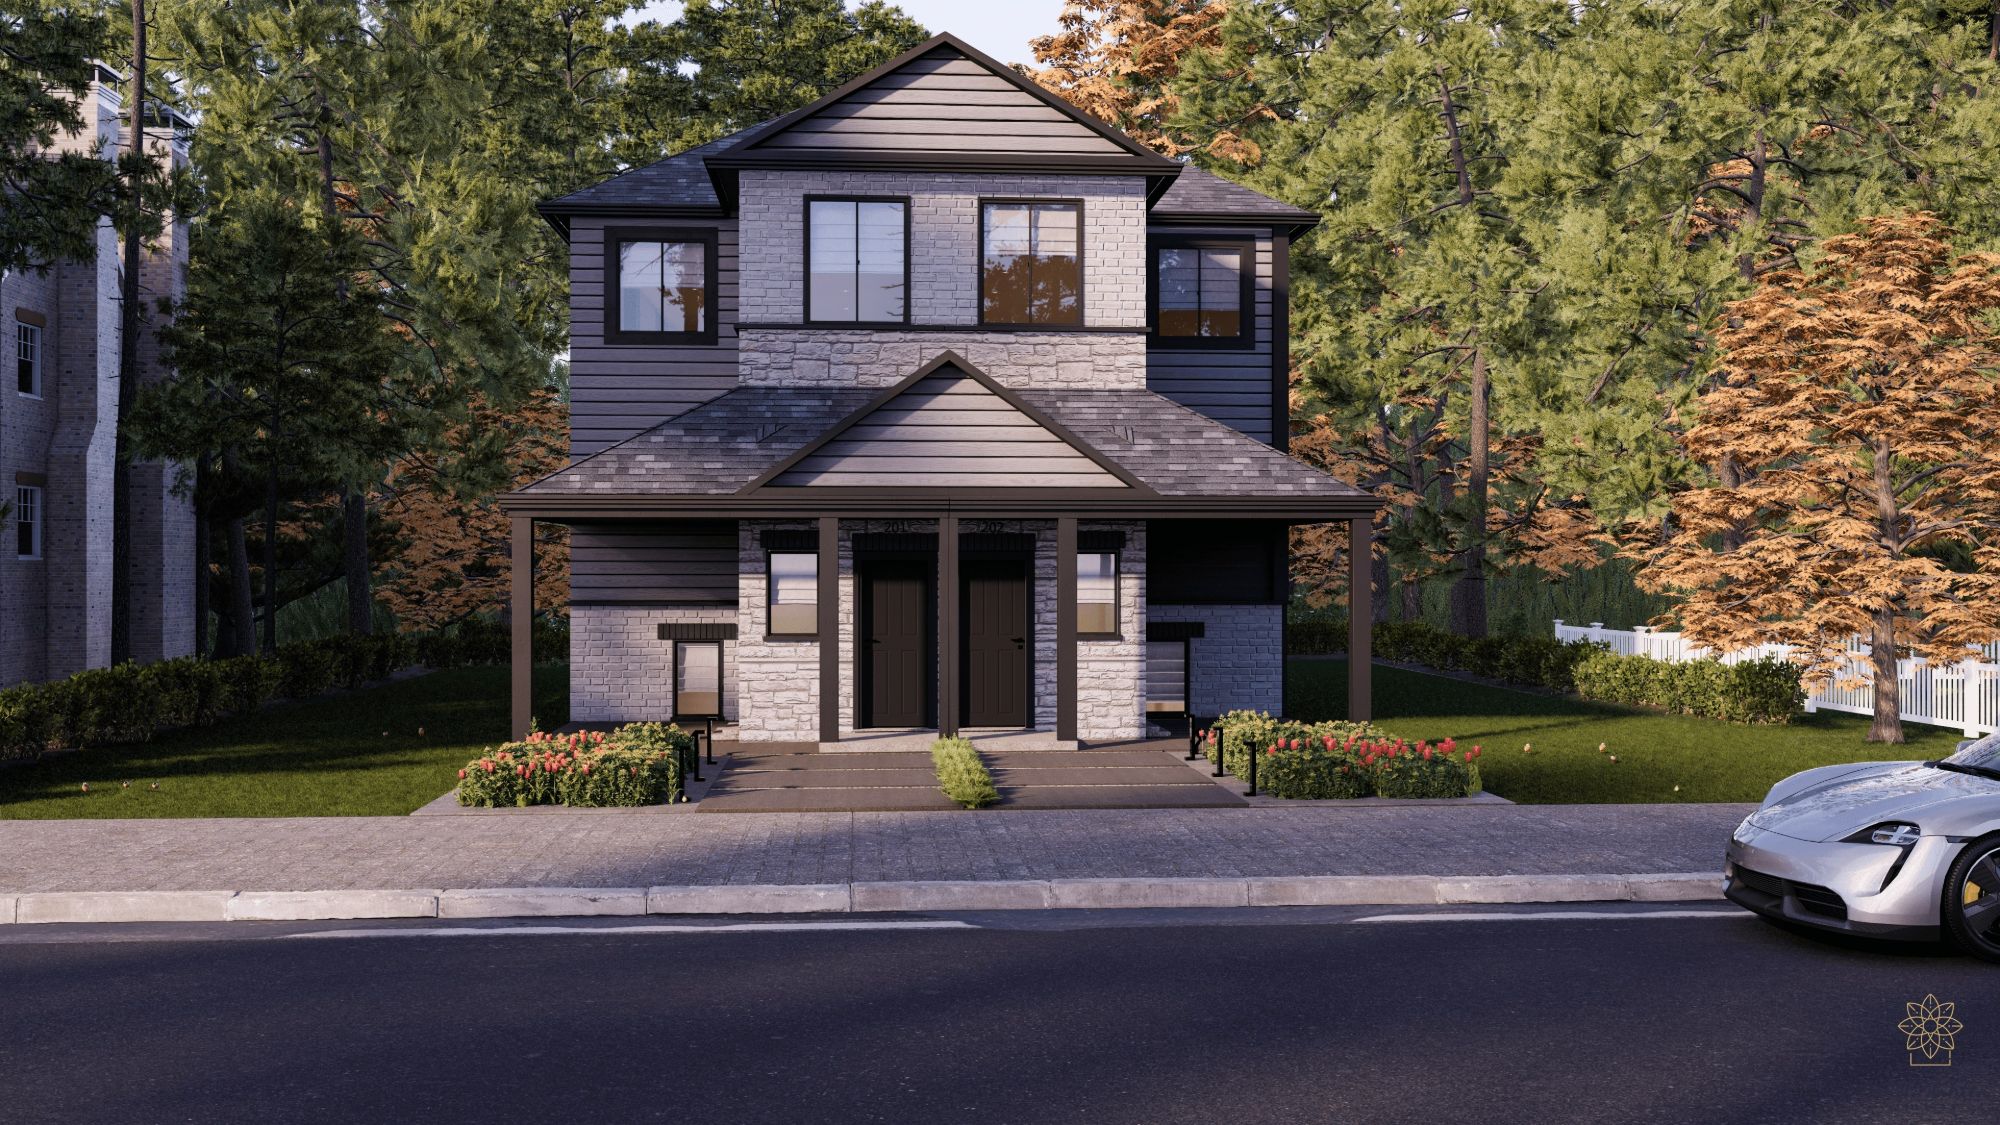
Townhomes in Cambridge for first-time buyers, young professionals, growing families and retirees. Quality you can see in the finishes, at a price that stays within reach.
- Location
- Cambridge, ON
- Home type
- 1 & 2 storey townhome
- Size
- 705 – 1,632 sq ft
- Availability
- Available
- Status
- In progress
What’s included
Standard features
These come with every Creekside Trail home. Finishes are chosen from builder’s samples; layouts follow each plan.
Ask about Creekside Trail
Sales are handled by the Rego Team at Corcoran Horizon Realty, 519-804-4000.
Thanks, we’ve got it.
Someone from our sales team will reply within one business day.
Preview only: on the live site this form is sent to Will-O Homes.
Kitchen
- Kitchen cabinets from builder’s samples
- Stone countertop from builder’s samples
- Stainless steel sink with single-lever faucet
- Luxury vinyl flooring in kitchen and dinette, per plan
Bathrooms
- Full four-piece bath (shower/tub, toilet and sink) on the bedroom level
- Two-piece powder room on the main floor, with white pedestal sink and toilet
- Vanity with stone countertop from builder’s samples; layout per plan
- All fixtures white in 3-bedroom upper units, per plan
- Towel bar, tissue dispenser, toilet seat, mirror and shower curtain rod installed
- Luxury vinyl flooring in washrooms, per plan
Exterior
- Clay brick per plan, vinyl siding on the remainder
- Maintenance-free aluminum soffits, fascia, eavestroughs and downspouts
- Asphalt shingles
- Poured concrete front porch decks, where provided
- Decorative exterior columns, pickets, railings, shutters and window details per plan
Lot
- Sodded front, sides, back and boulevards, or to the city’s tree-saving line
Looking for more land?
See our one-acre estate lots in Ariss.
Bridge Haven Estates offers fully custom homes on about an acre, 15 minutes from Guelph.